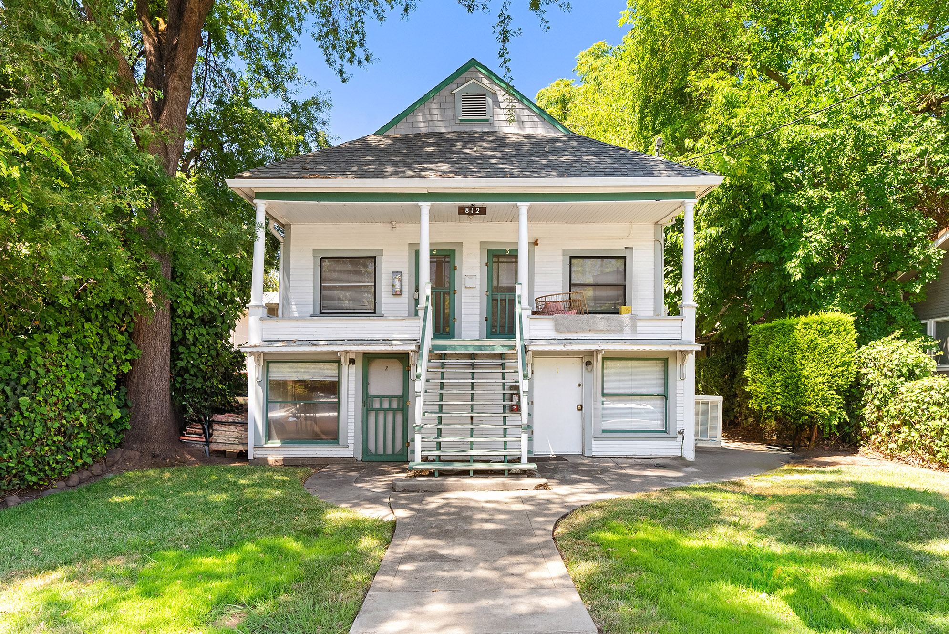
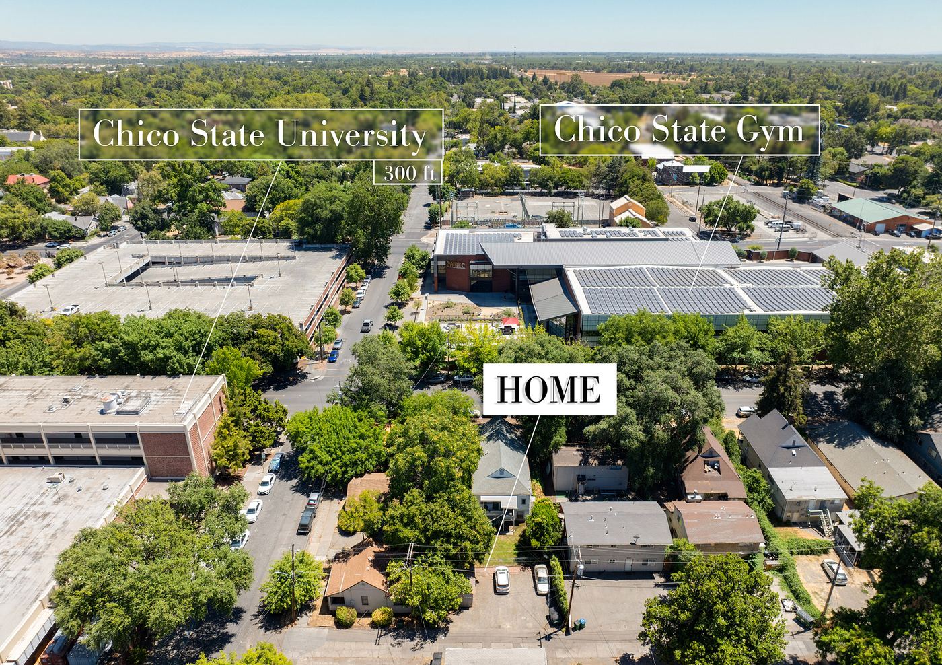
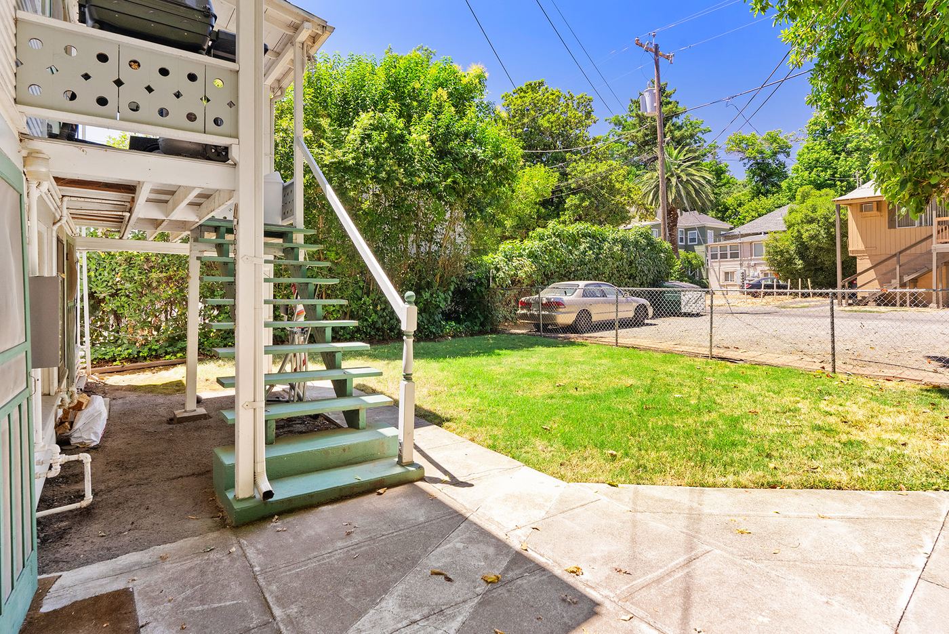
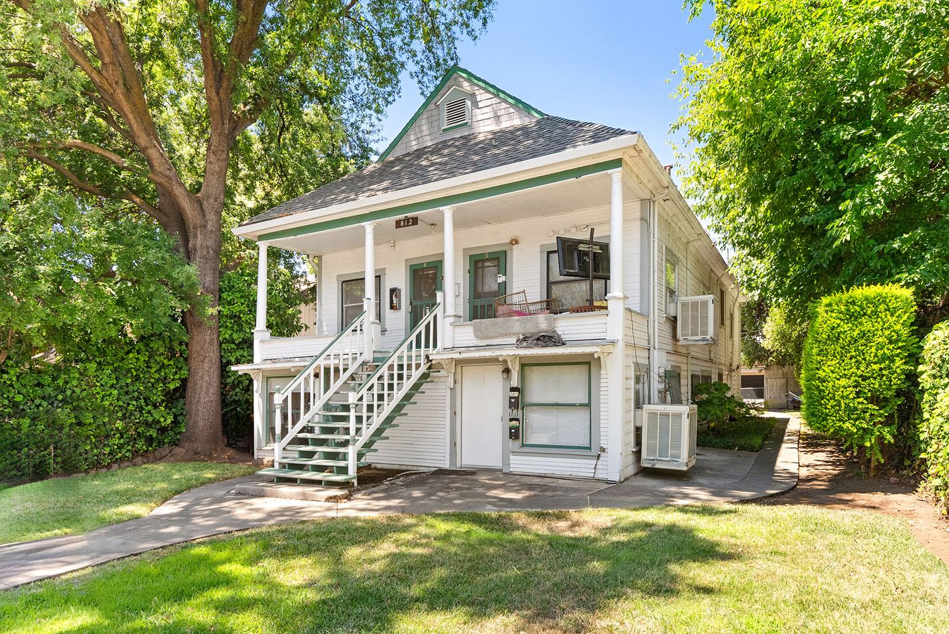
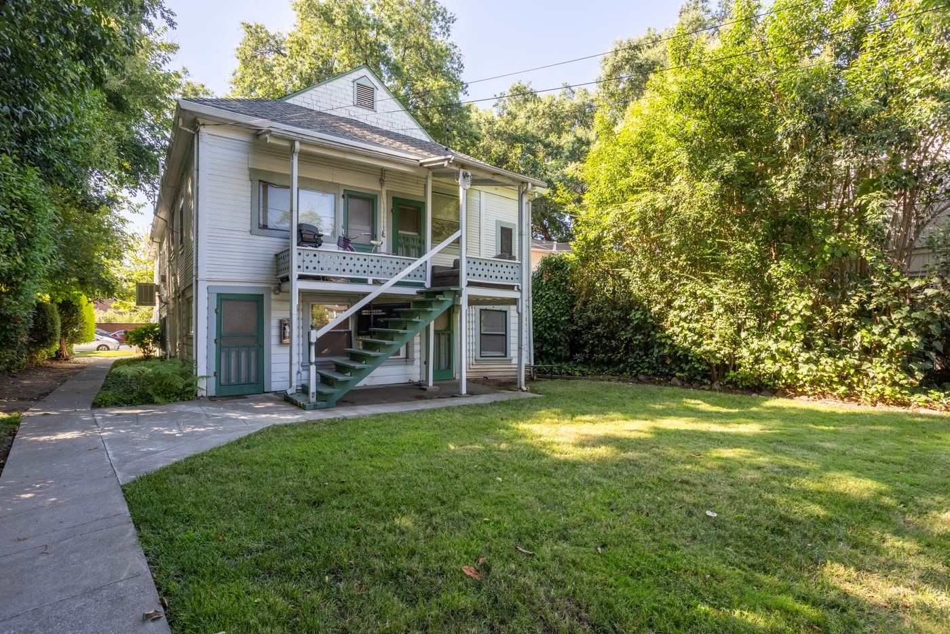
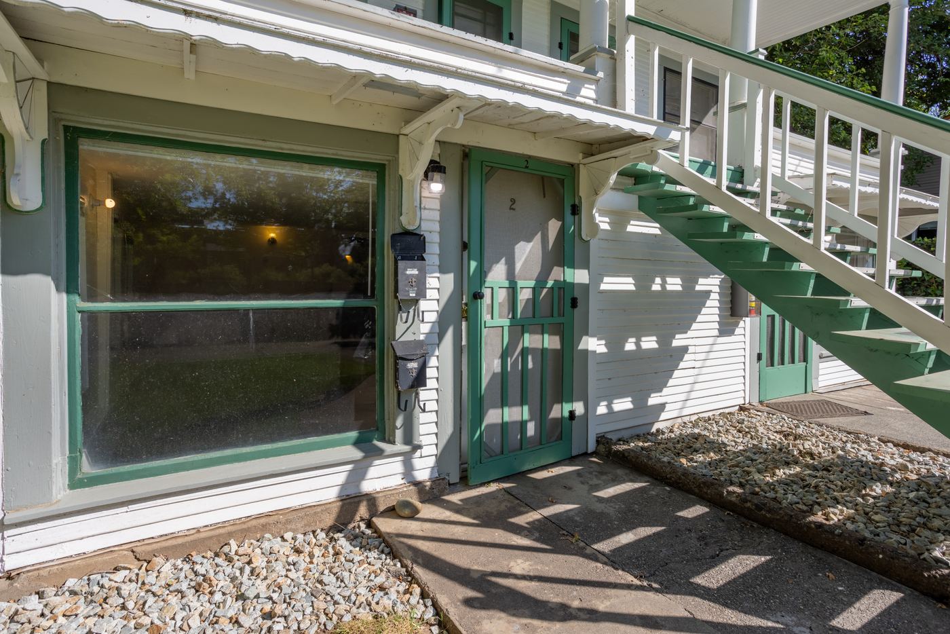
Four units, all with their own front door
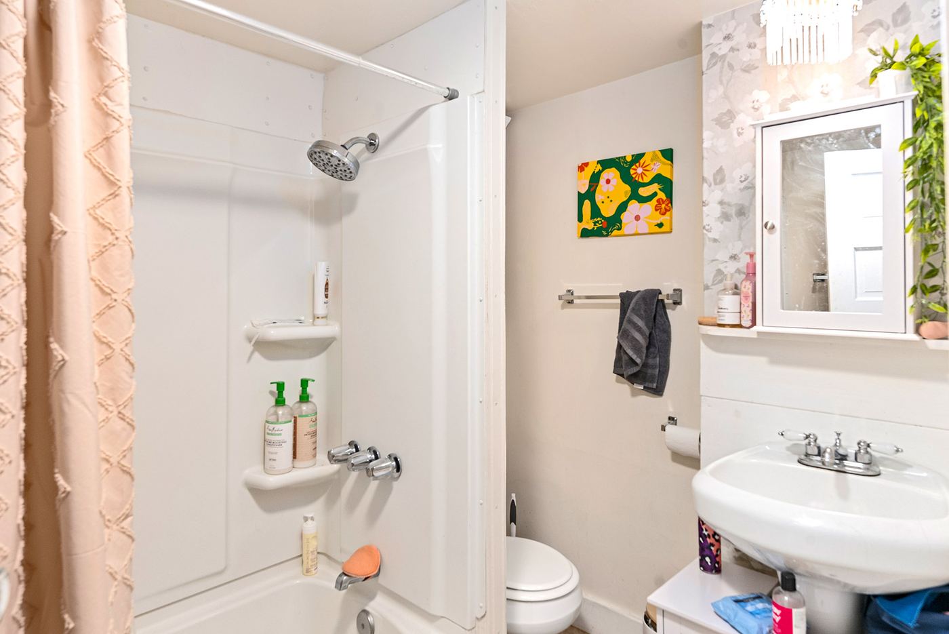
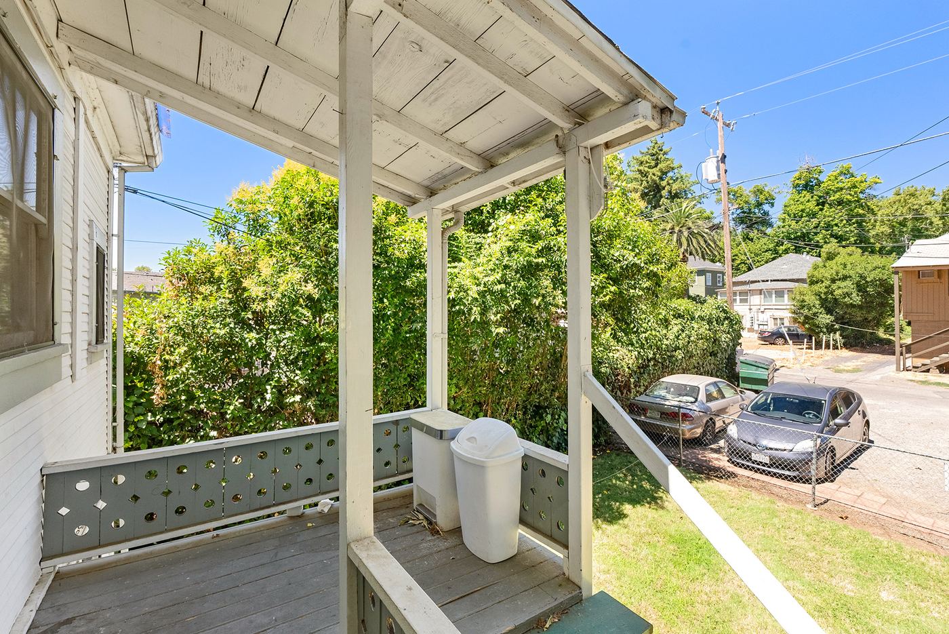
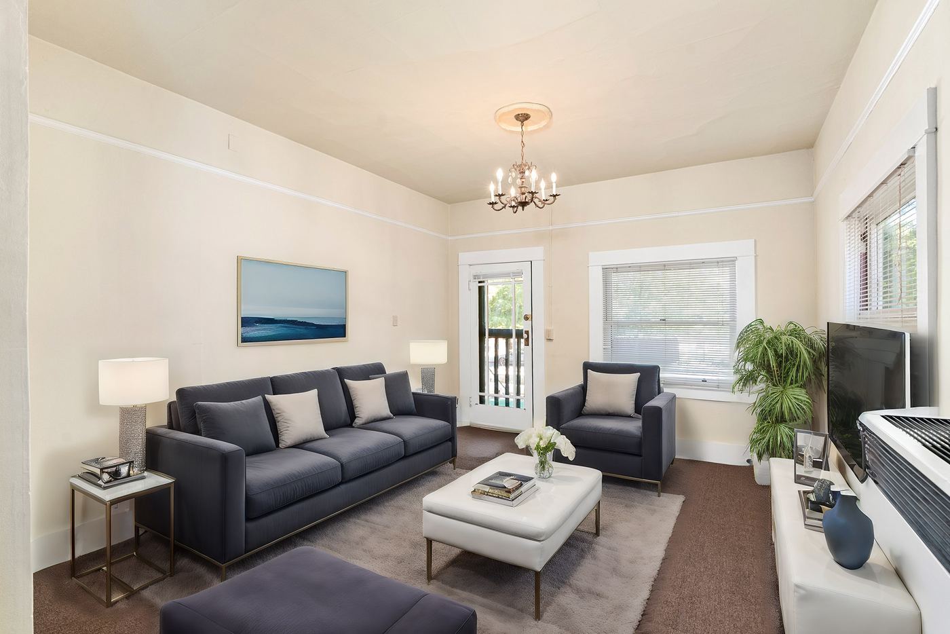
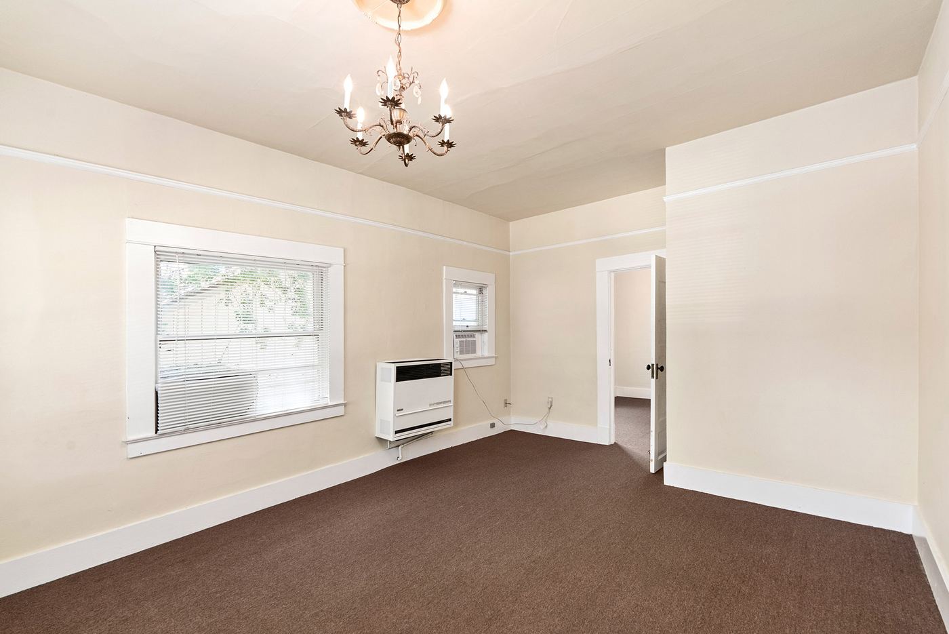
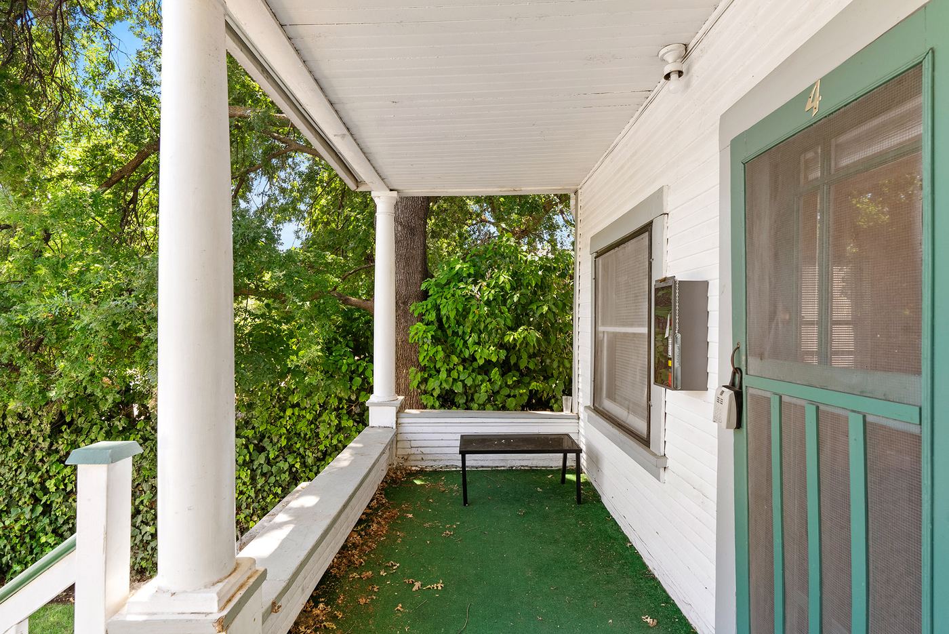
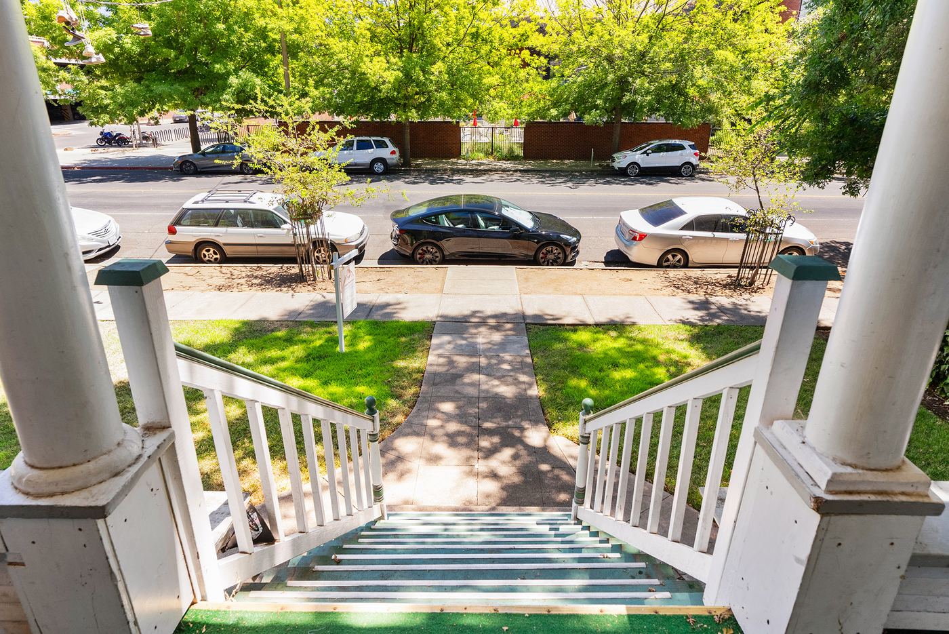
Two 2-bedroom units and two 1-bedroom units with the kind of space you don't get in a complex — real living rooms, separate dining rooms, and covered porches. Every unit comes with one off-street parking spot in the back lot (two shorter cars can fit tandem). Contact us for current pricing and availability.
Unit 1
2 Bed · 1 Bath
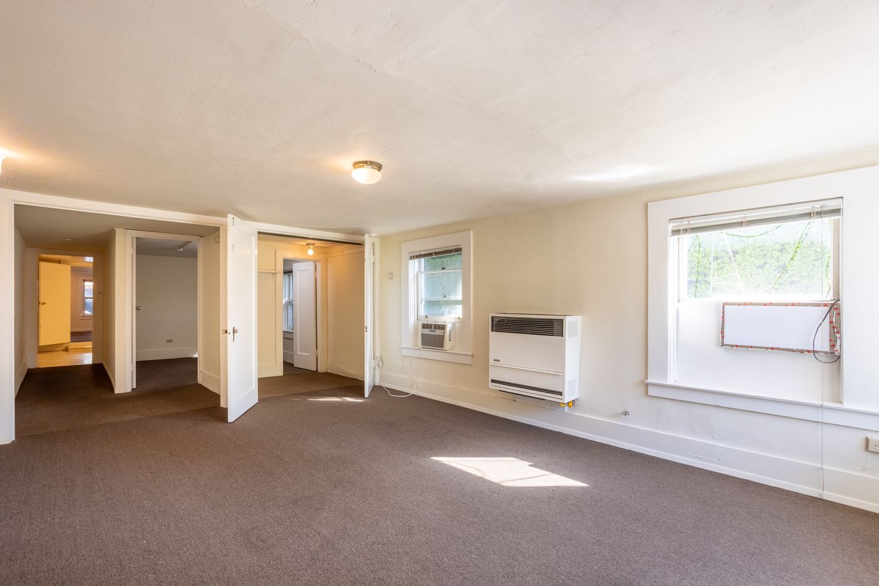
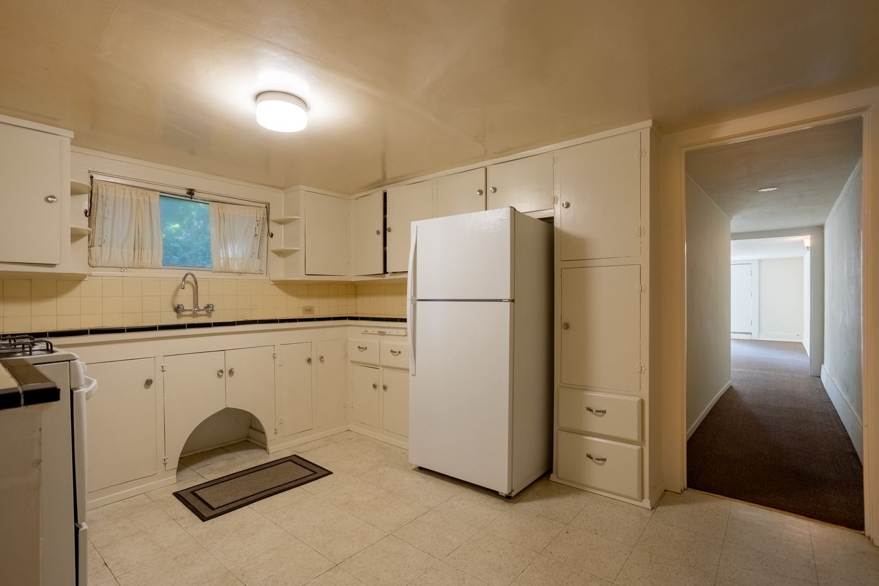
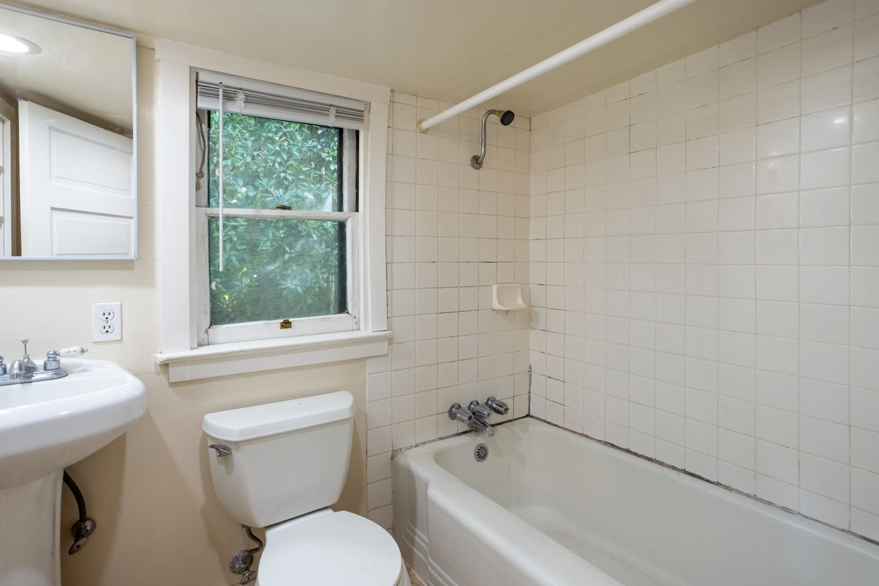
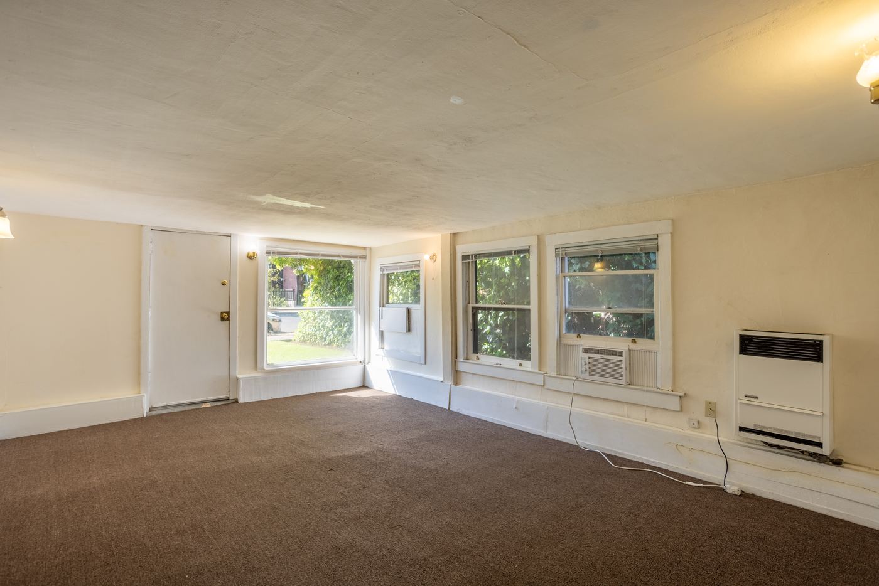
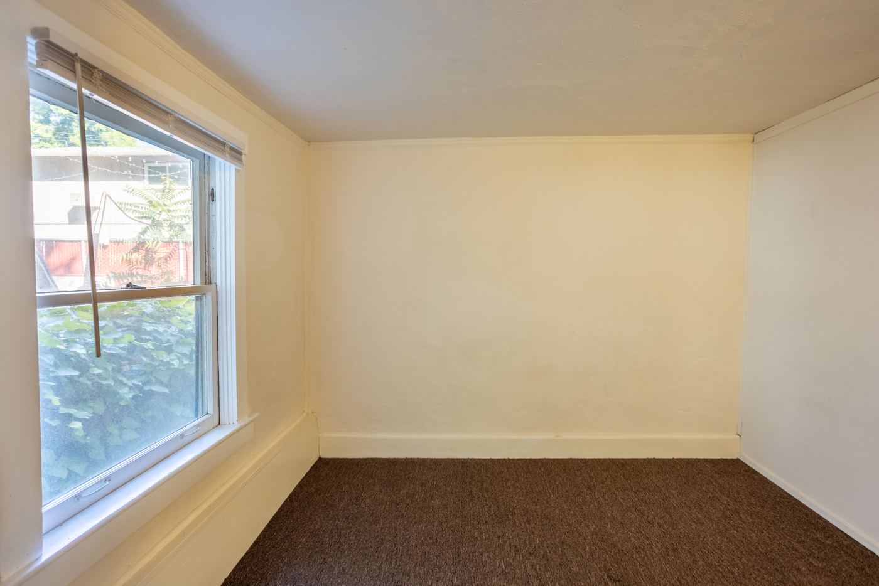
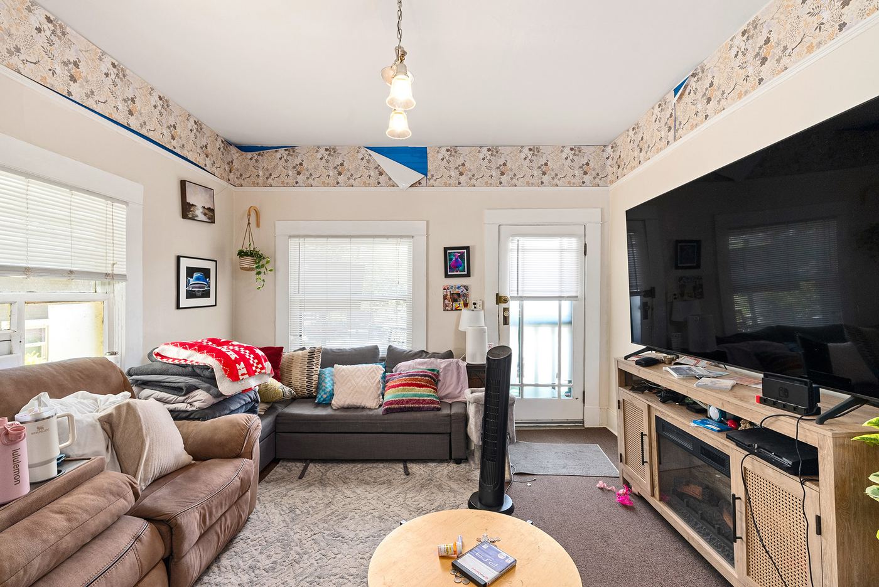
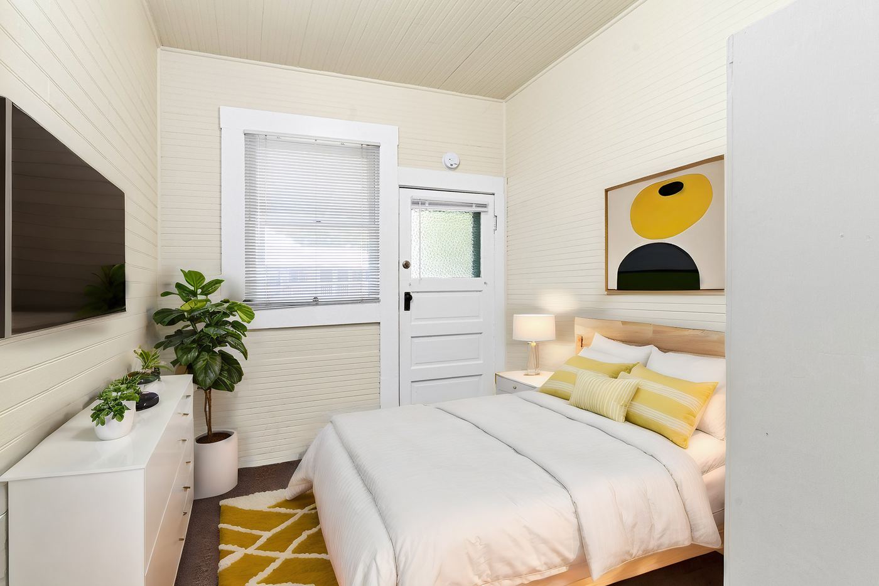
The biggest footprint in the house — 15'×15' primary bedroom with walk-in closet, a 17-foot living room with a new mini-split heat & AC, and a separate kitchen and dining area. Worth knowing: it's the garden level, so ceilings run low (about 6'3"), and the bathroom opens off the primary bedroom.
View Unit 1 floor plan →
Unit 2
2 Bed · 1 Bath
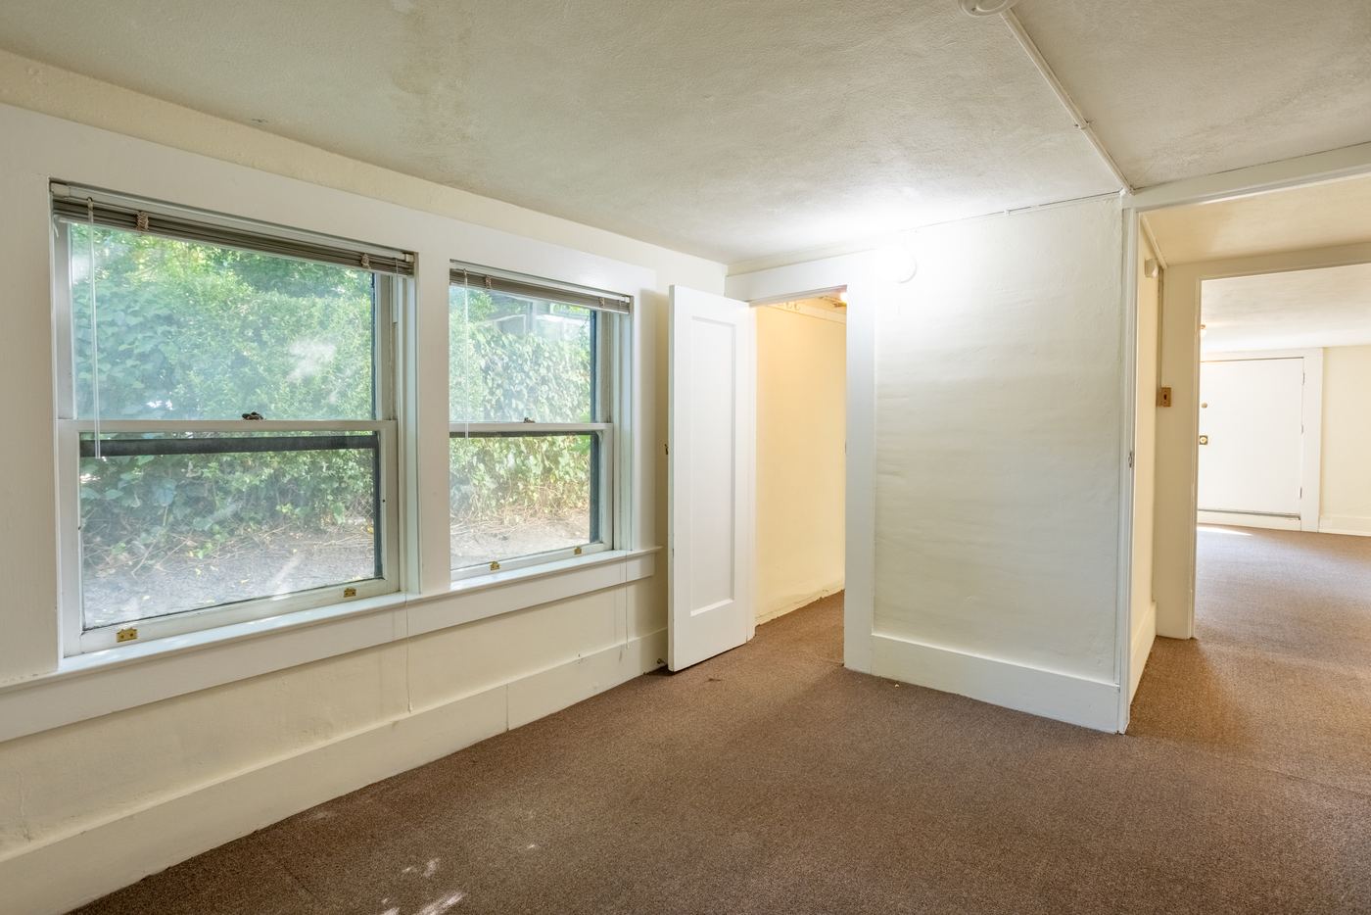
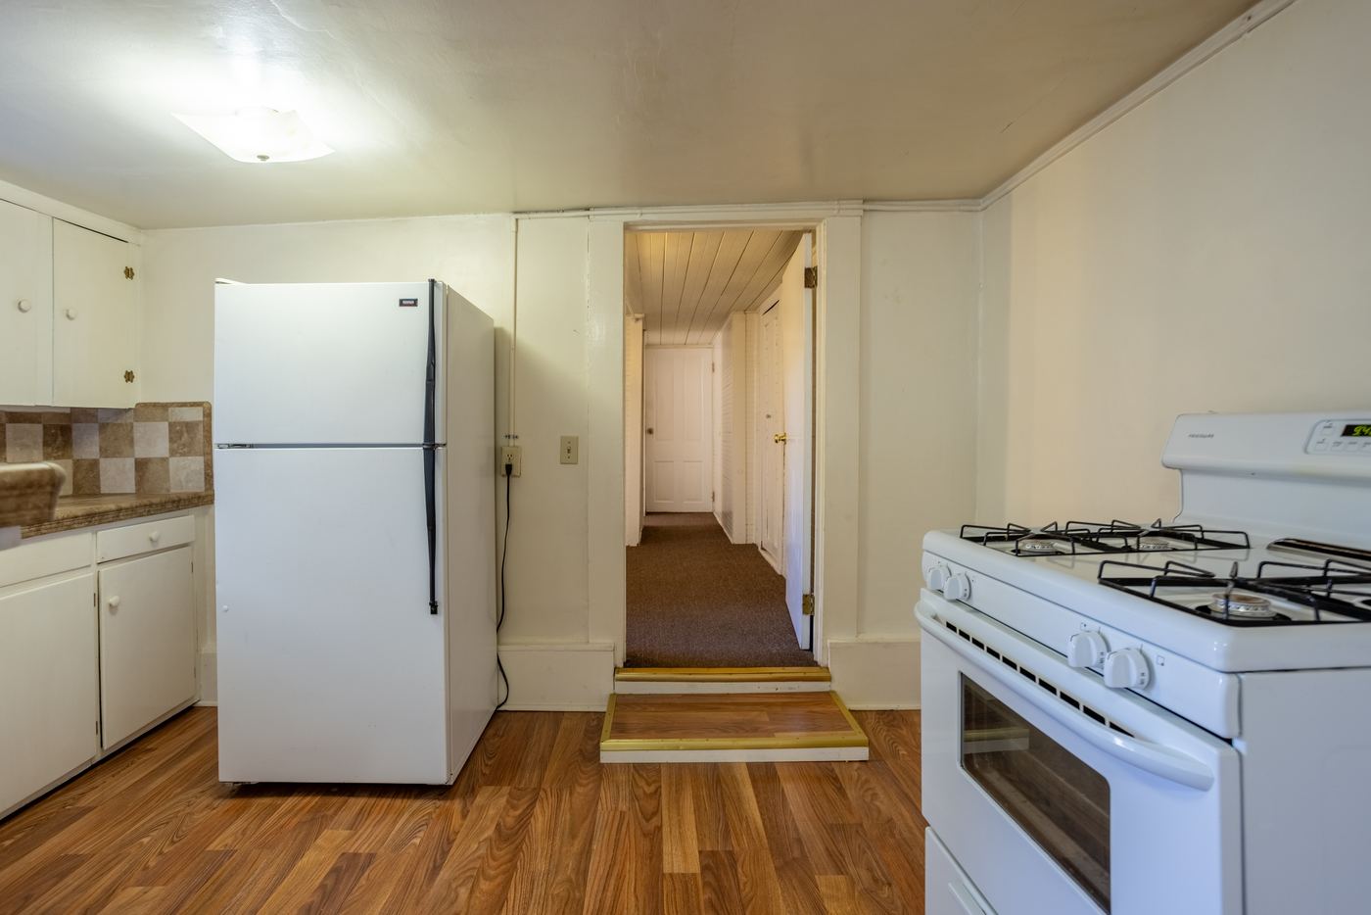
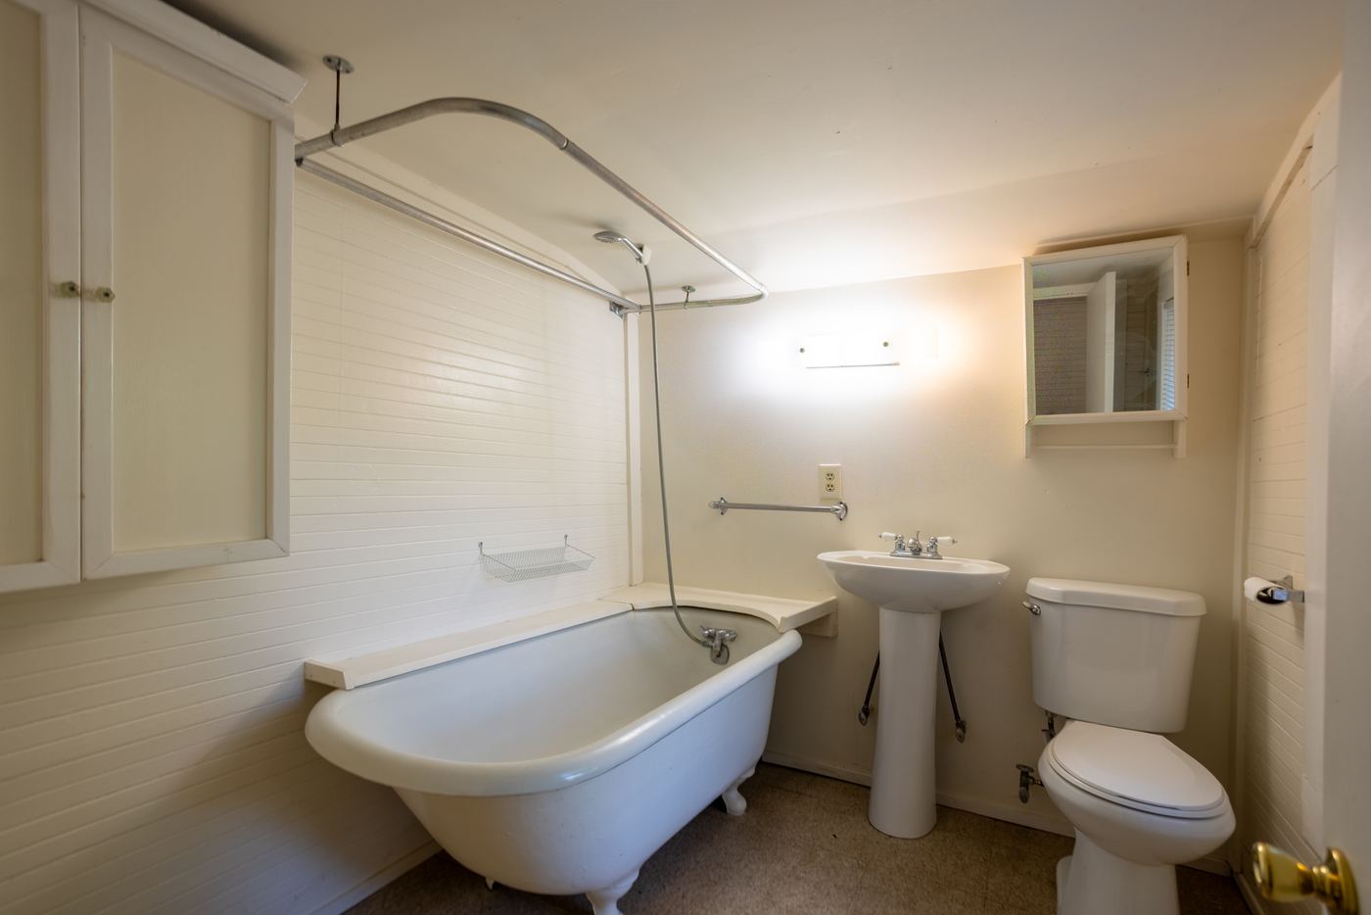
Two bedrooms, an 18-foot living room, an updated kitchen with hardwood-style floors and breakfast bar, and a classic clawfoot tub in the bath. Like Unit 1, it's the garden level, so ceilings run low (about 6'3").
View Unit 2 floor plan →
Unit 3
1 Bed · 1 Bath
A roomy one-bedroom with a full 15-foot dining room in addition to the living room — great flex space for a desk-and-couch setup — plus its own covered porch overlooking the backyard. Two mini-split heat & AC units keep the bedroom and dining room comfortable year-round.
View Unit 3 floor plan →
Unit 4
1 Bed · 1 Bath
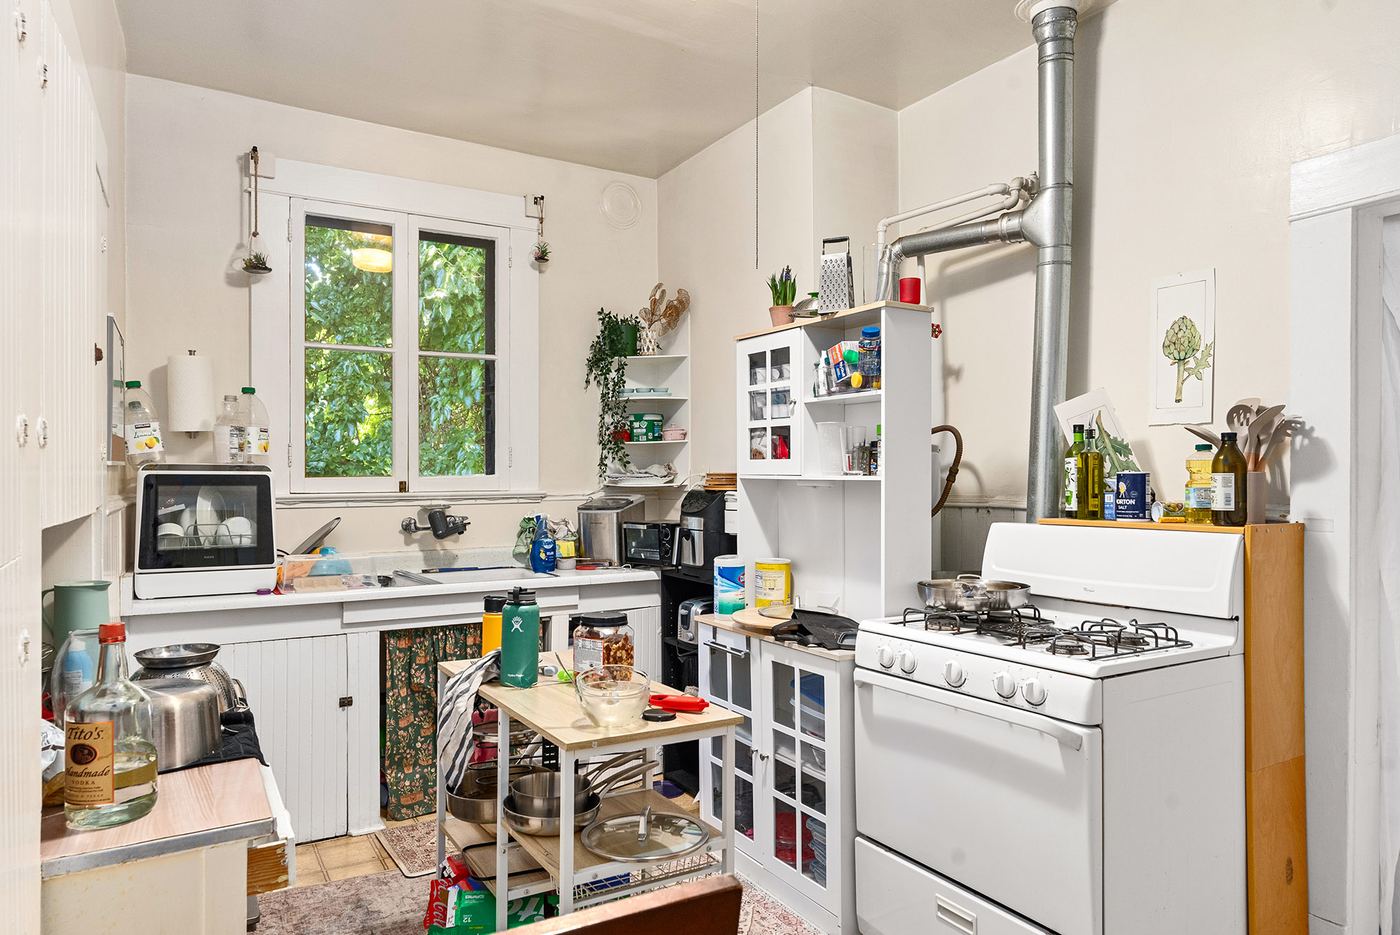
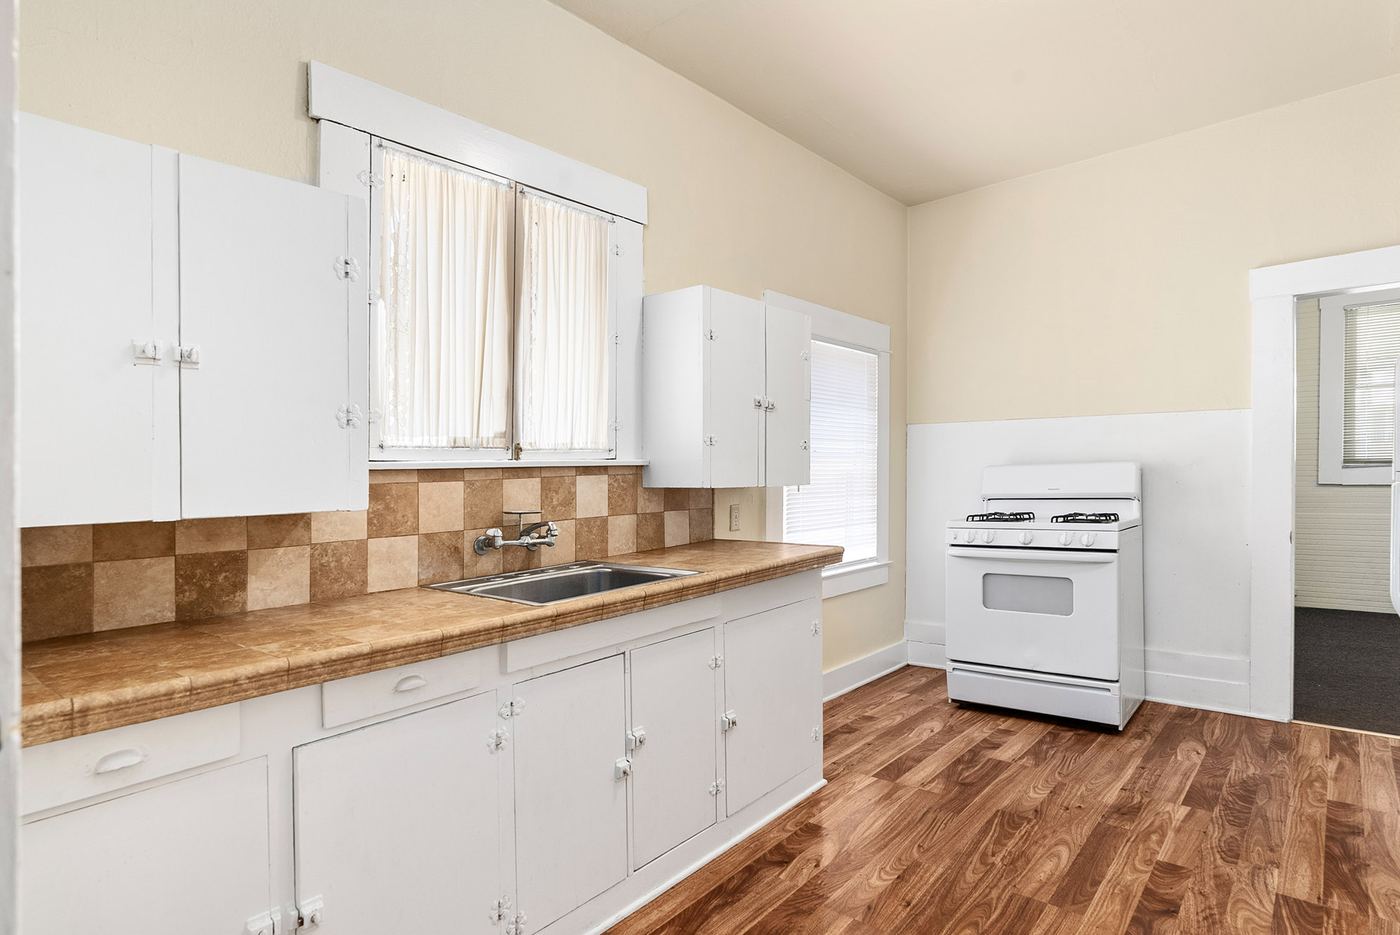
One bedroom plus a separate dining room, chandelier included. Updated kitchen with wood-style floors and plenty of counter space.
View Unit 4 floor plan →